





3680 Hoyt CourtWheat Ridge, CO 80033
Due to the health concerns created by Coronavirus we are offering personal 1-1 online video walkthough tours where possible.

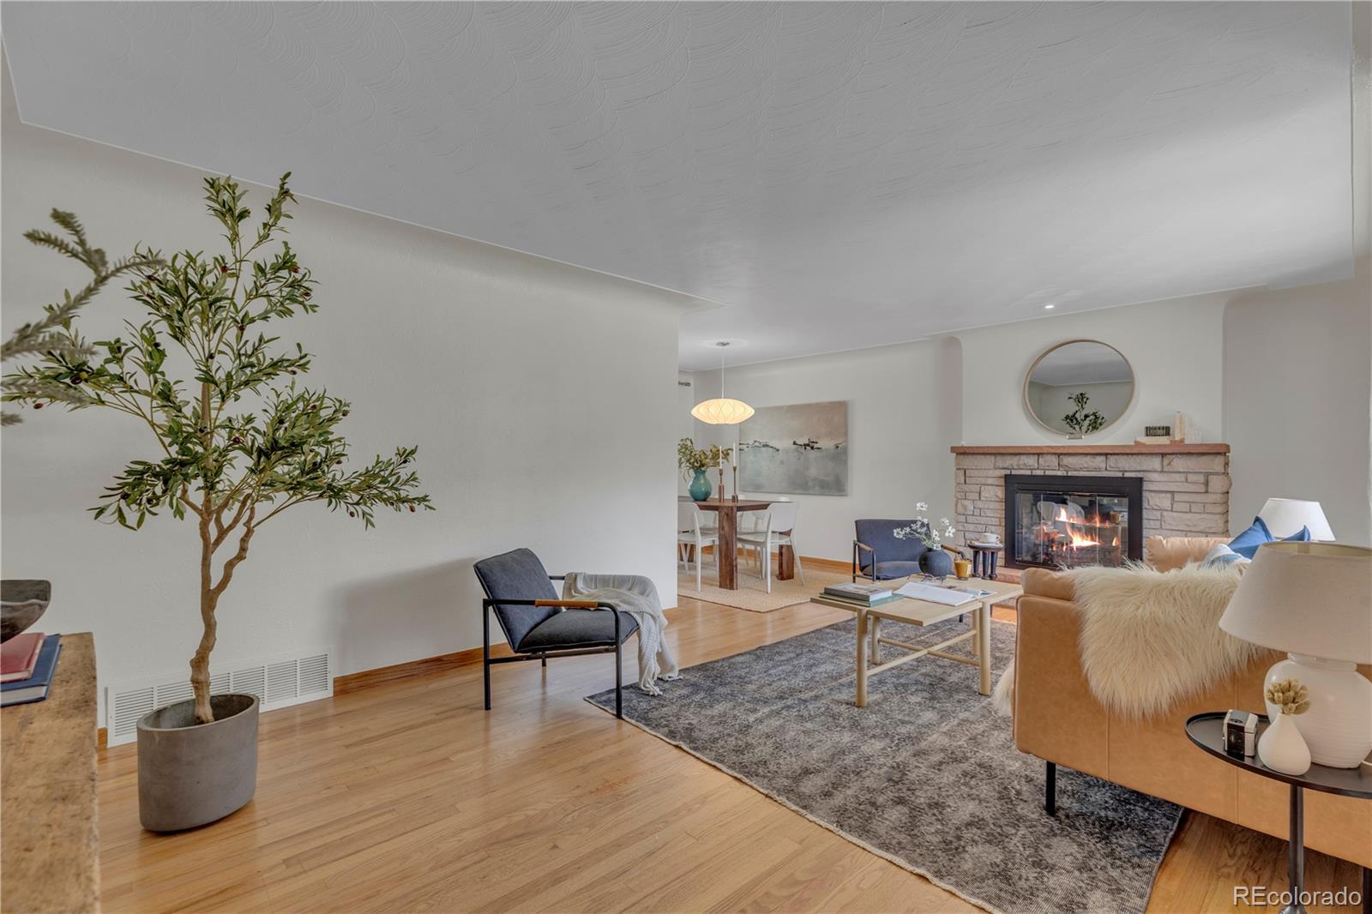
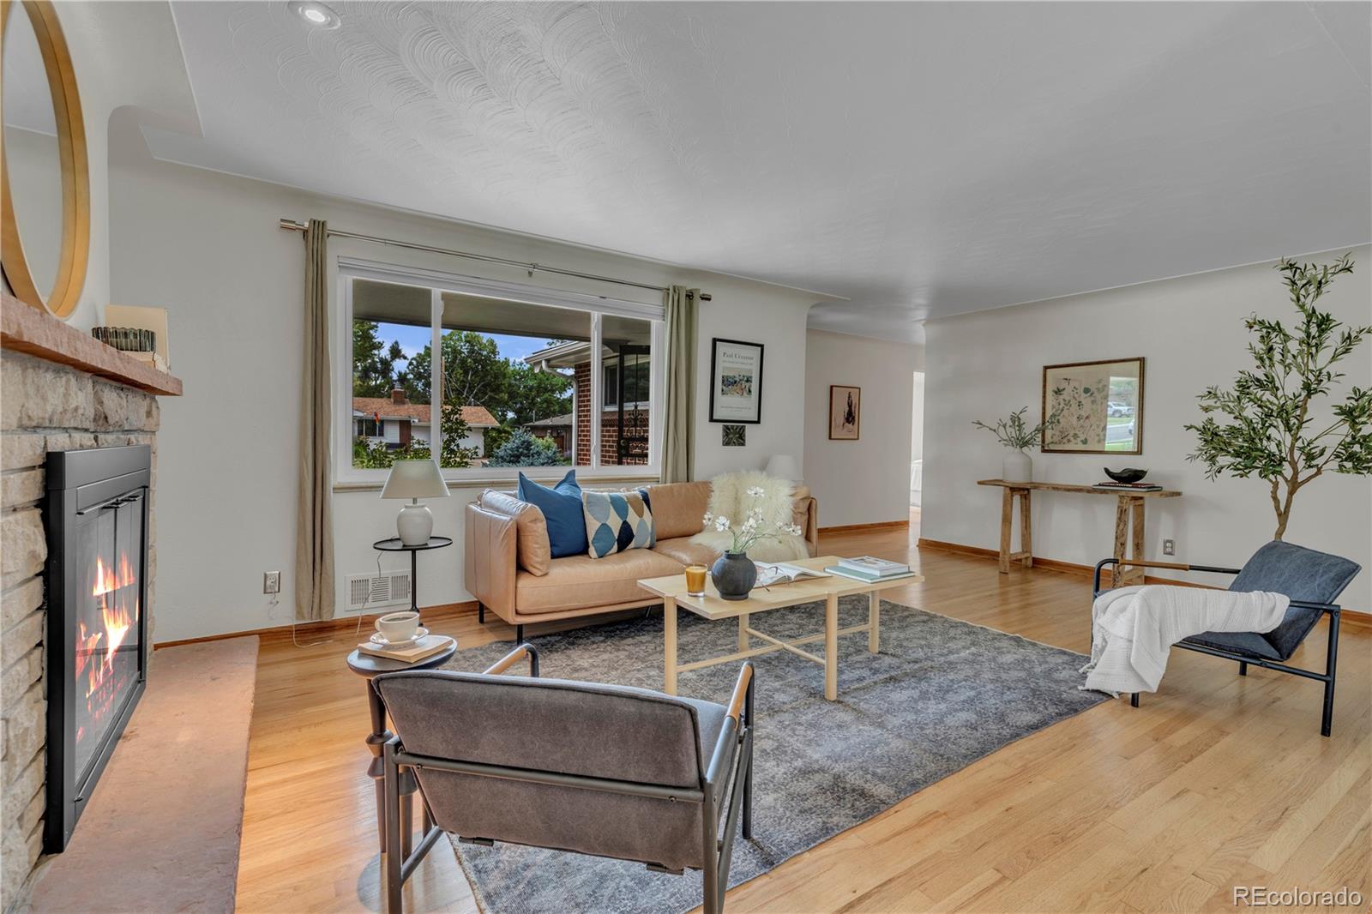
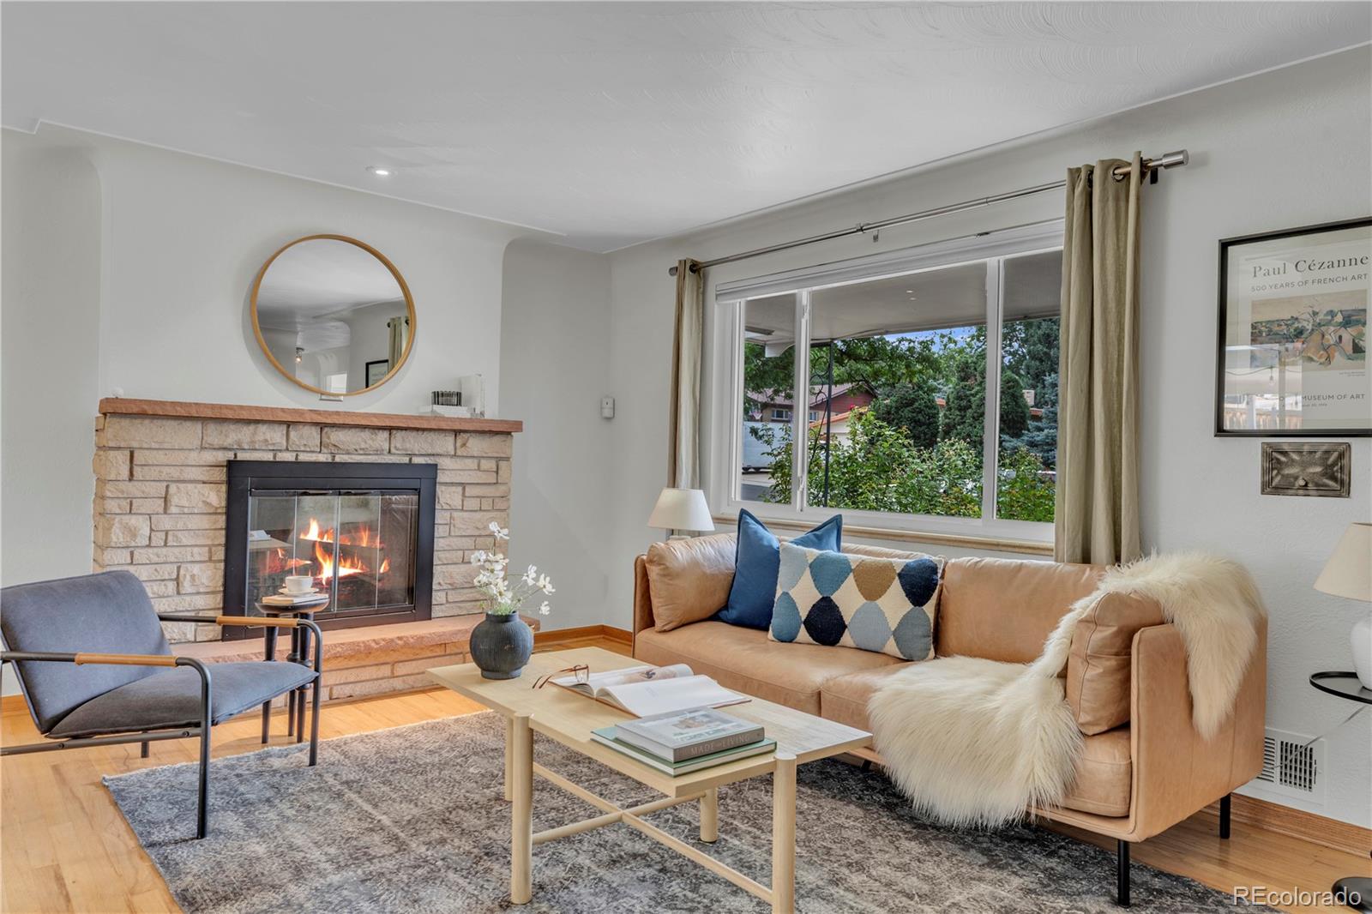
Lovingly updated and beautifully maintained, this charming Wheat Ridge ranch is the kind of home that simply feels good the moment you walk through the door. Warm and welcoming, the inviting living room centers around a cozy wood burning fireplace, creating the perfect place to gather or unwind. The thoughtfully updated kitchen is designed for those who love to cook, featuring a professional Blue Star range, 36-inch stainless steel hood with Broan fan, stainless steel backsplash, warming shelves, and granite countertops. Rich hardwood floors throughout the main level and travertine flooring in the finished basement add warmth and timeless character to the home. With 3 bedrooms, 3 bathrooms, and a fully finished basement, there's plenty of space to spread out. Downstairs you'll also find a climate-controlled wine cellar and a whole-home Honeywell TrueSTEAM humidification system. A detached studio offers incredible flexibility as a home office, art studio, fitness room, or creative space. Outside, a wonderful covered patio, beautiful rose bushes, and a spacious backyard create a peaceful setting to relax, entertain, or simply enjoy Colorado's beautiful seasons. Located in a quiet, established neighborhood just minutes from the Highlands and downtown Denver, and within walking distance to Discovery Park, Crown Hill Park, Everitt Middle School, and Wheat Ridge High School. This is a home that has been truly loved—and it's ready for its next chapter.
| 24 hours ago | Listing updated with changes from the MLS® | |
| yesterday | Listing first seen on site |

The content relating to real estate for sale in this Web site comes in part from the Internet Data eXchange ("IDX") program of METROLIST, INC., DBA RECOLORADO real estate listings held by brokers other than Berkshire Hathaway HomeServices Colorado Real Estate, LLC – Erie are marked with the IDX Logo. This information is being provided for the consumers' personal, non-commercial use and may not be used for any other purpose. All information subject to change and should be independently verified.